Lean-to conservatories in Teesside
A lean-to conservatory in Teesside costs £9,000 to £16,000 fully fitted in 2026. The single-pitch roof slopes down from the house wall, which makes it the simplest and best-value conservatory style, and the natural fit for bungalows, low-eaves houses and narrower gardens.
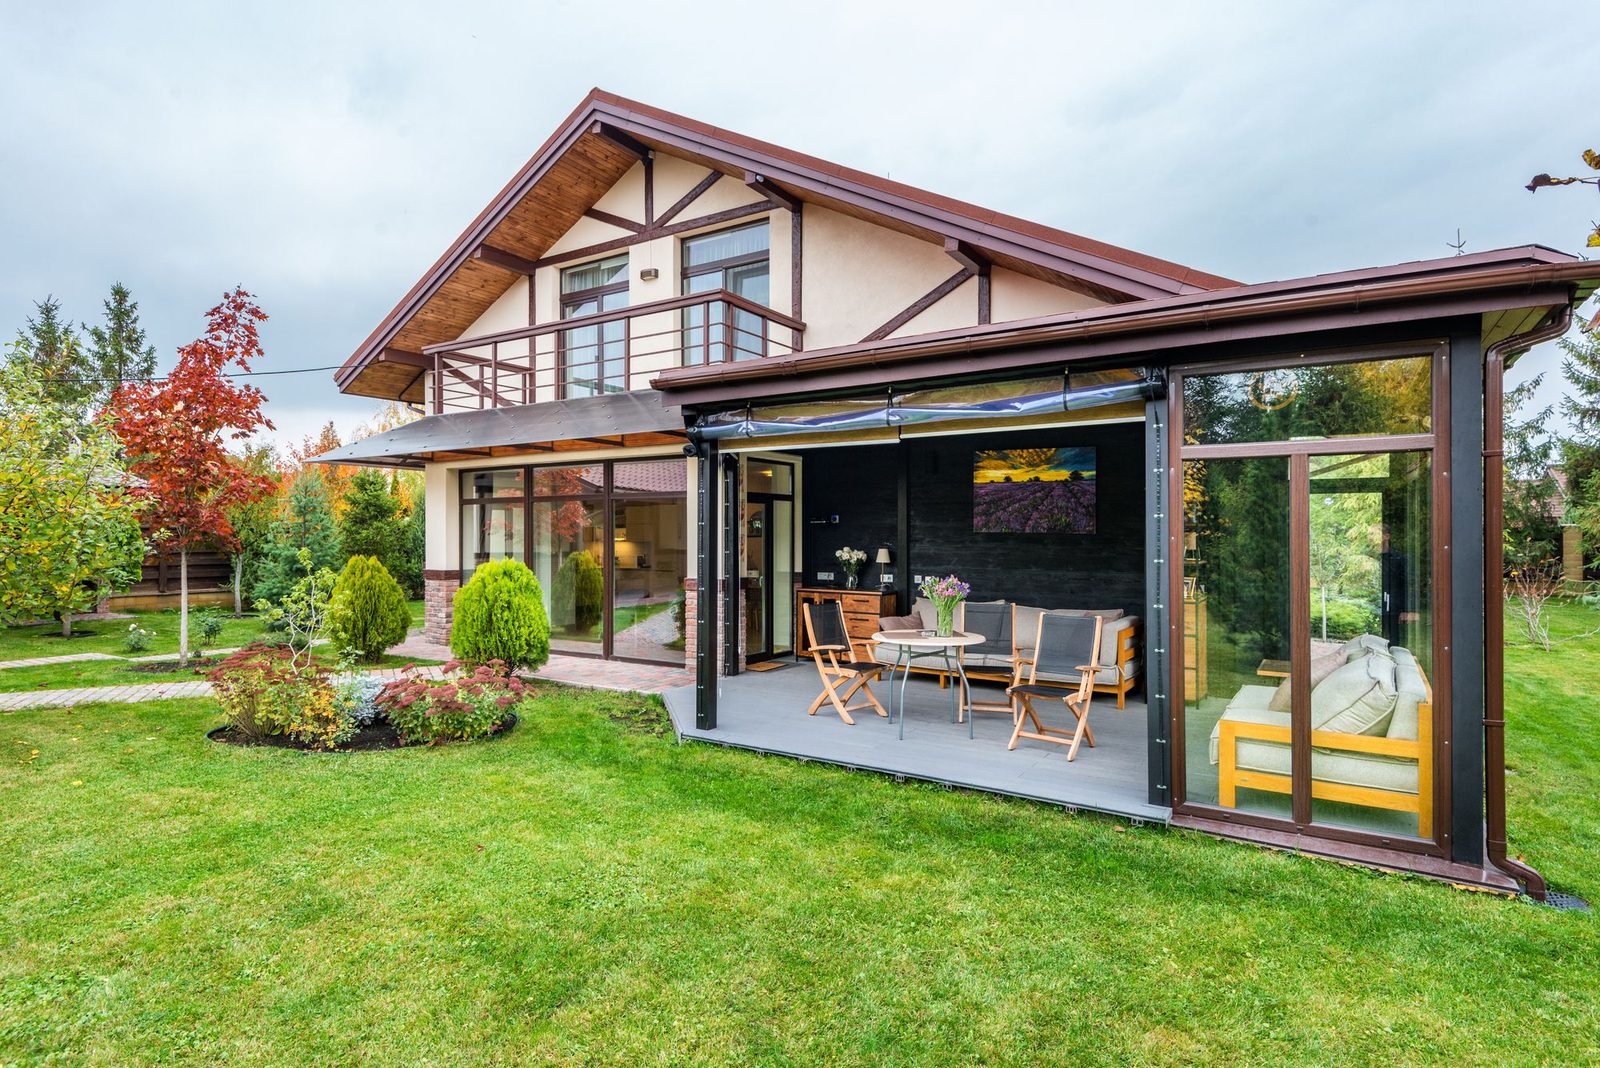
What a lean-to actually is
A lean-to is the cleanest conservatory design going: a rectangular footprint with a single-pitch roof that slopes down from a wall plate fixed to the house. No hips, no valleys, no complicated junctions, which is exactly why it costs less and goes up faster than any other style. Done well, in the right proportions with decent glazing, it looks sharp and modern rather than basic.
The low-pitch roof is also the answer for awkward houses. Bungalows, dormers and houses with low first-floor window sills cannot take a standard Victorian or Edwardian ridge height, but a lean-to roof can be pitched shallow enough to sit under almost anything. Where even a lean-to is too tall, the related gull wing design solves it.
What they cost on Teesside
Expect £9,000 to £16,000 for a lean-to fully fitted, including the base, frames, roof and glazing. The lower end covers a compact 3 by 3 metre room on a straightforward base with a glass roof; the upper end covers wider spans, more opening vents, French or bi-fold doors and higher-spec solar-control glass. A solid warm roof adds £2,000 to £4,000 over a standard glass roof.
What a proper lean-to quote specifies
- The base: how the floor will be built, over what foundations, and how it ties into the damp course of the house, plus what happens to any drains in the footprint.
- The roof: glass or solid, the glass specification if glazed (solar control, self-cleaning, argon-filled), and how the wall plate is fixed and flashed against the house.
- Frames and glazing: the frame system by name, the glazing unit specification, and U-values stated rather than "A-rated".
- Ventilation and doors: how many opening vents, whether the doors are French, patio or bi-fold, and how the room will be heated.
- Electrics and finishing: sockets, lighting, flooring and plastering of the house wall, included in writing.
Planning permission, usually not needed
A lean-to to the rear of the house, single storey and within permitted development size limits, needs no planning application in most cases. Because it stays thermally separate behind external-quality doors, it is also normally exempt from building regulations. The planning guide covers the edge cases, including conservation areas like parts of Saltburn and Yarm.
Lean-to vs the alternatives
Choose a lean-to when you want the most room for the least money, or the house cannot take a taller roof. Choose an Edwardian for a pitched-roof look with the same rectangular footprint, a Victorian for a bay front, or an orangery for more brickwork and a lantern roof. The styles guide compares them all.
Areas We Cover
- Conservatories in Middlesbrough
- Conservatories in Stockton
- Conservatories in Billingham
- Conservatories in Redcar
- Conservatories in Saltburn
- Conservatories in Guisborough
- Conservatories in Hartlepool
- Conservatories in Yarm
- Conservatories in Eaglescliffe
- Conservatories in Ingleby Barwick
- Conservatories in Thornaby